

Description
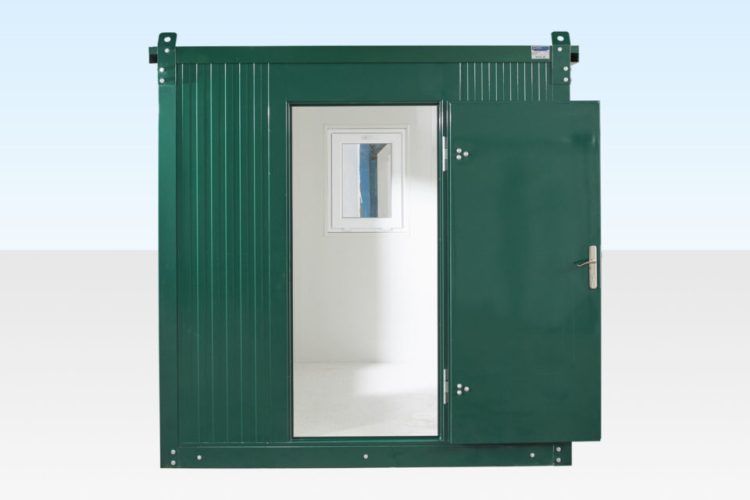
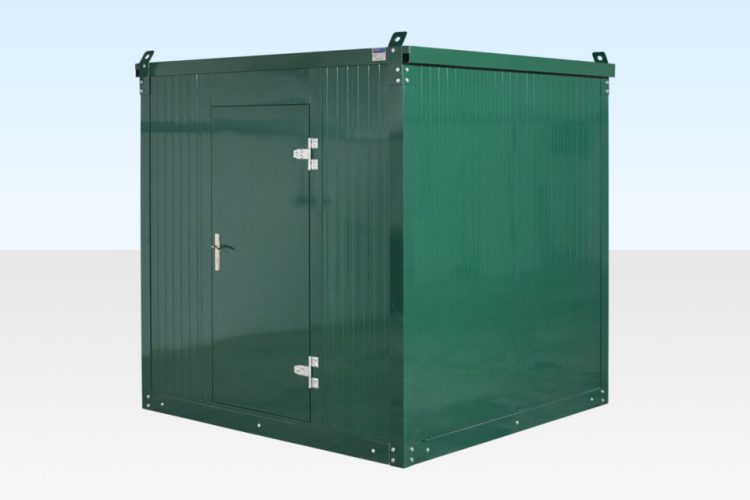
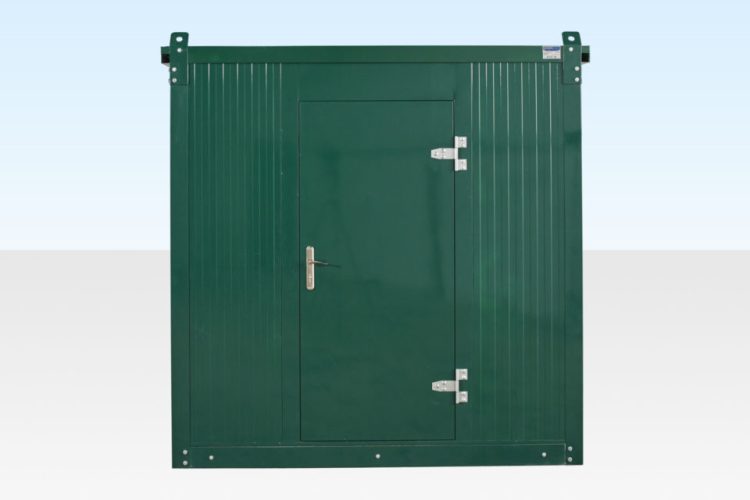
This 2.3m × 2.3m flat-packed office cabin provides a compact workspace designed for sites with restricted access. Its modular format allows the cabin to be assembled on location and linked with compatible units if additional space is needed.
Features
- External dimensions: 2.247m × 2.305m × 2.345m
- Internal dimensions: 2.13m × 2.19m × 2.145m
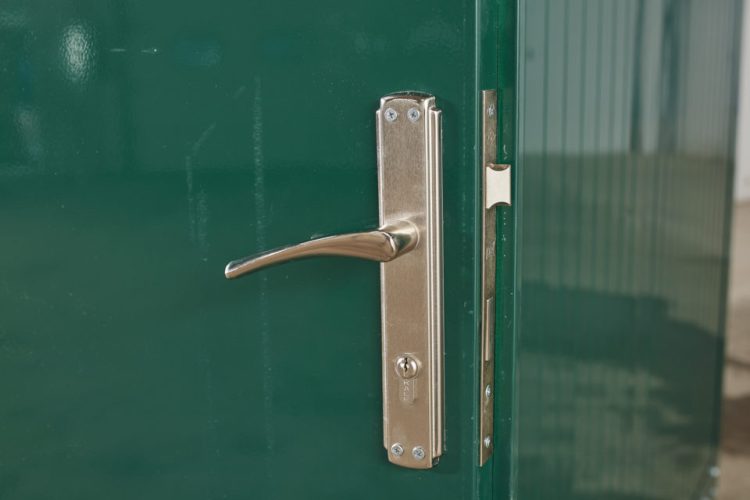
- Door: 0.788m wide × 1.971m high
- Galvanized steel construction
- Powder-coated moss-green exterior and off-white interior
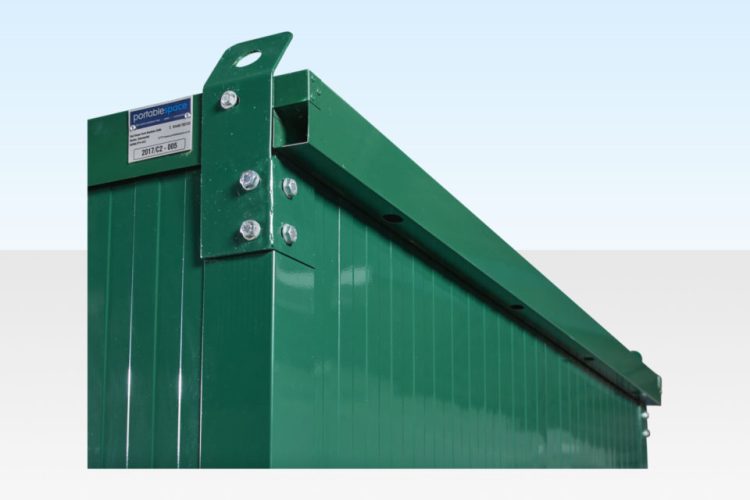
- Guttered roof and two double-glazed uPVC windows
- Insulated interior, cement-board floor
- Designed for surface-mounted electrical installation; electrical equipment scope should be confirmed
- May be linked side-by-side or end-to-end with compatible cabins
Confirm assembly process, handling, electrical specifications, compliance needs, and delivery details.


Reviews
There are no reviews yet.