


Description
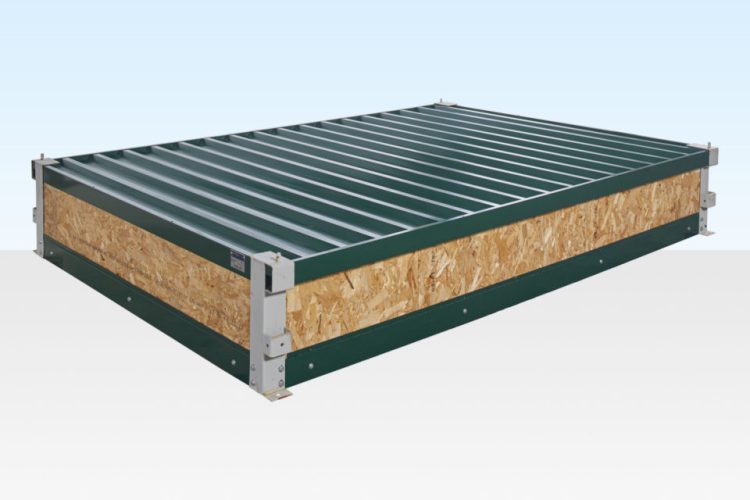
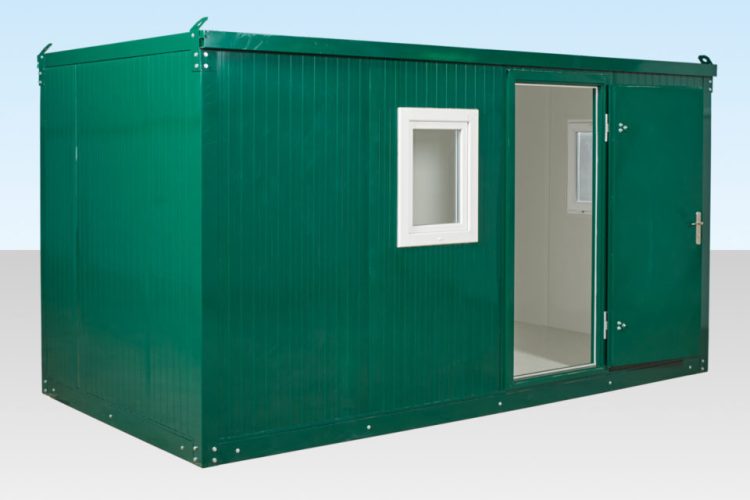
This 3.3m × 2.3m flat-pack office cabin offers a compact workspace that can be assembled at locations where access for a prebuilt cabin may be limited. Its modular design also allows compatible units to be linked side-by-side or end-to-end.
Specifications
- External dimensions: 3.312m × 2.305m × 2.345m
- Internal dimensions: 3.195m × 2.19m × 2.145m
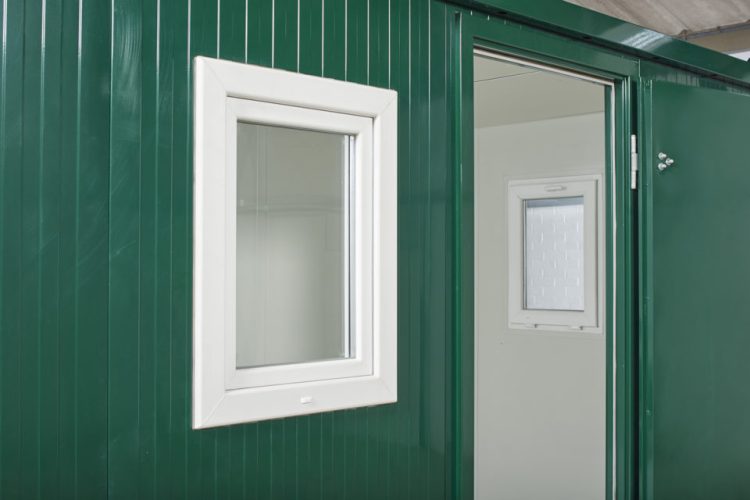
- Door dimensions: 0.788m wide × 1.971m high
- Galvanized steel construction with powder-coated exterior and interior finishes
- Two double-glazed uPVC windows
- Guttered roof
- Cement-board floor
- Designed for surface-mounted electrical installation; wiring/equipment not included
- Crane or forklift handling may be used after assembly
- Rental may be available
The listing states this cabin is not designed to meet Building Regulations approval. Confirm compliance needs, assembly process, and electrical works before purchase.


Reviews
There are no reviews yet.