

Description
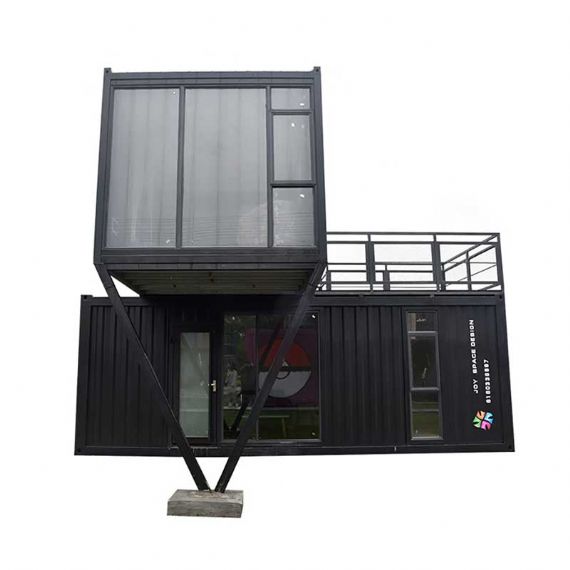
This customized two-storey container home is formed from two 20ft container modules and features a modern black exterior with glazed doors and windows. The described layout includes living space, a bedroom, bathroom, kitchen, rooftop terrace, and stairs.
Construction and Features
- Two 20ft container modules with steel support structure for the upper level
- Rock-wool insulated wall panels
- Composite wood flooring
- Tempered glass doors and walls, specified as 5+9+5mm
- Electrical system stated to be completed before delivery
- Rooftop terrace and stair access
The listing gives an estimated service life of 20–25 years; actual lifespan depends on maintenance and site conditions. Confirm structural engineering, utilities, transport, and local building approvals before purchase or installation.


Reviews
There are no reviews yet.