

Description
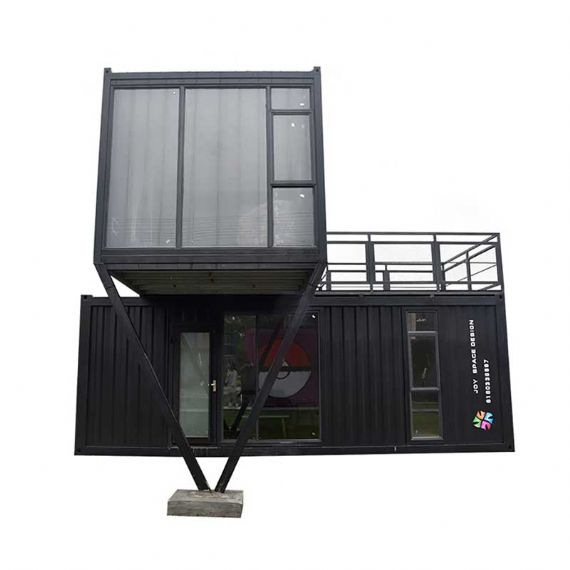
This customized two-storey container home is assembled from two 20ft container modules with a supporting steel structure for the upper floor. Its black finish and glazed openings create a contemporary appearance.
Layout and Materials
- Two 20ft container modules
- Living area, bedroom, bathroom, kitchen, rooftop terrace, and stairs as described
- Rock-wool insulated wall panels
- Composite wood flooring
- Tempered glass doors and windows, listed as 5+9+5mm
- Electrical system stated to be completed before delivery
Confirm exact floor plan, structural design, utility connections, certification, transport requirements, and local building approvals before purchase.


Reviews
There are no reviews yet.